
Grand Quai du Port de Montréal · Client: Global Affairs Canada
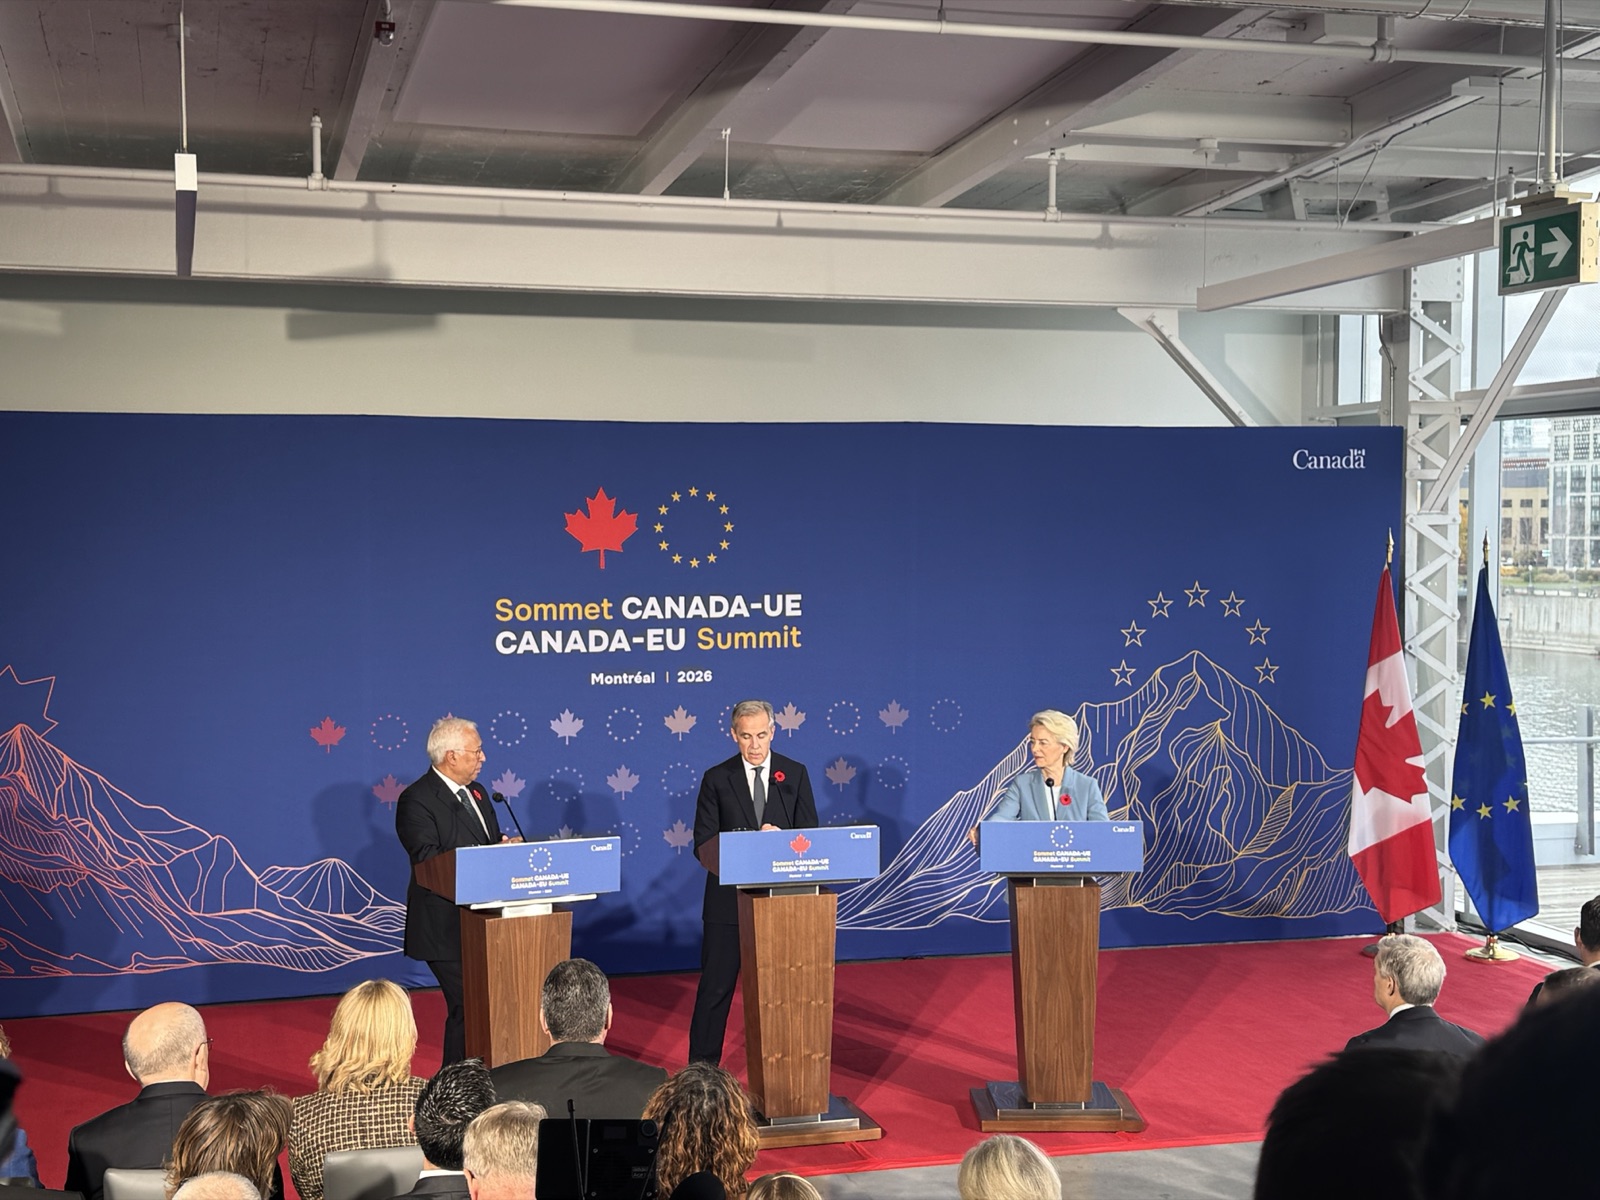
In October 2026, Duoson Multimédia supported Global Affairs Canada at the 2026 Canada-EU Summit in Montréal. The Prime Minister of Canada, the President of the European Council and the President of the European Commission met at the Grand Quai du Port de Montréal, along with ministers, delegations and accredited international media. Over three days, our team delivered four spaces across the Grand Quai’s tower and pavilion. Each space had its own technical brief, and all of it had to work flawlessly on a single show day.
The 13th floor: a room where nothing could look out of place
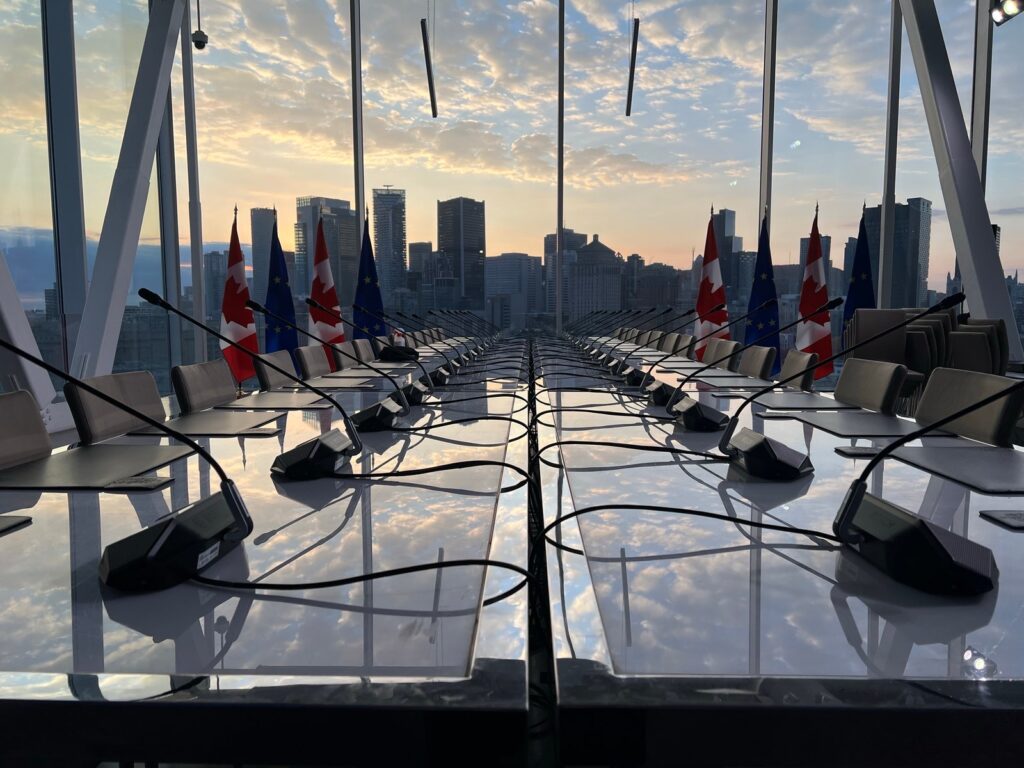
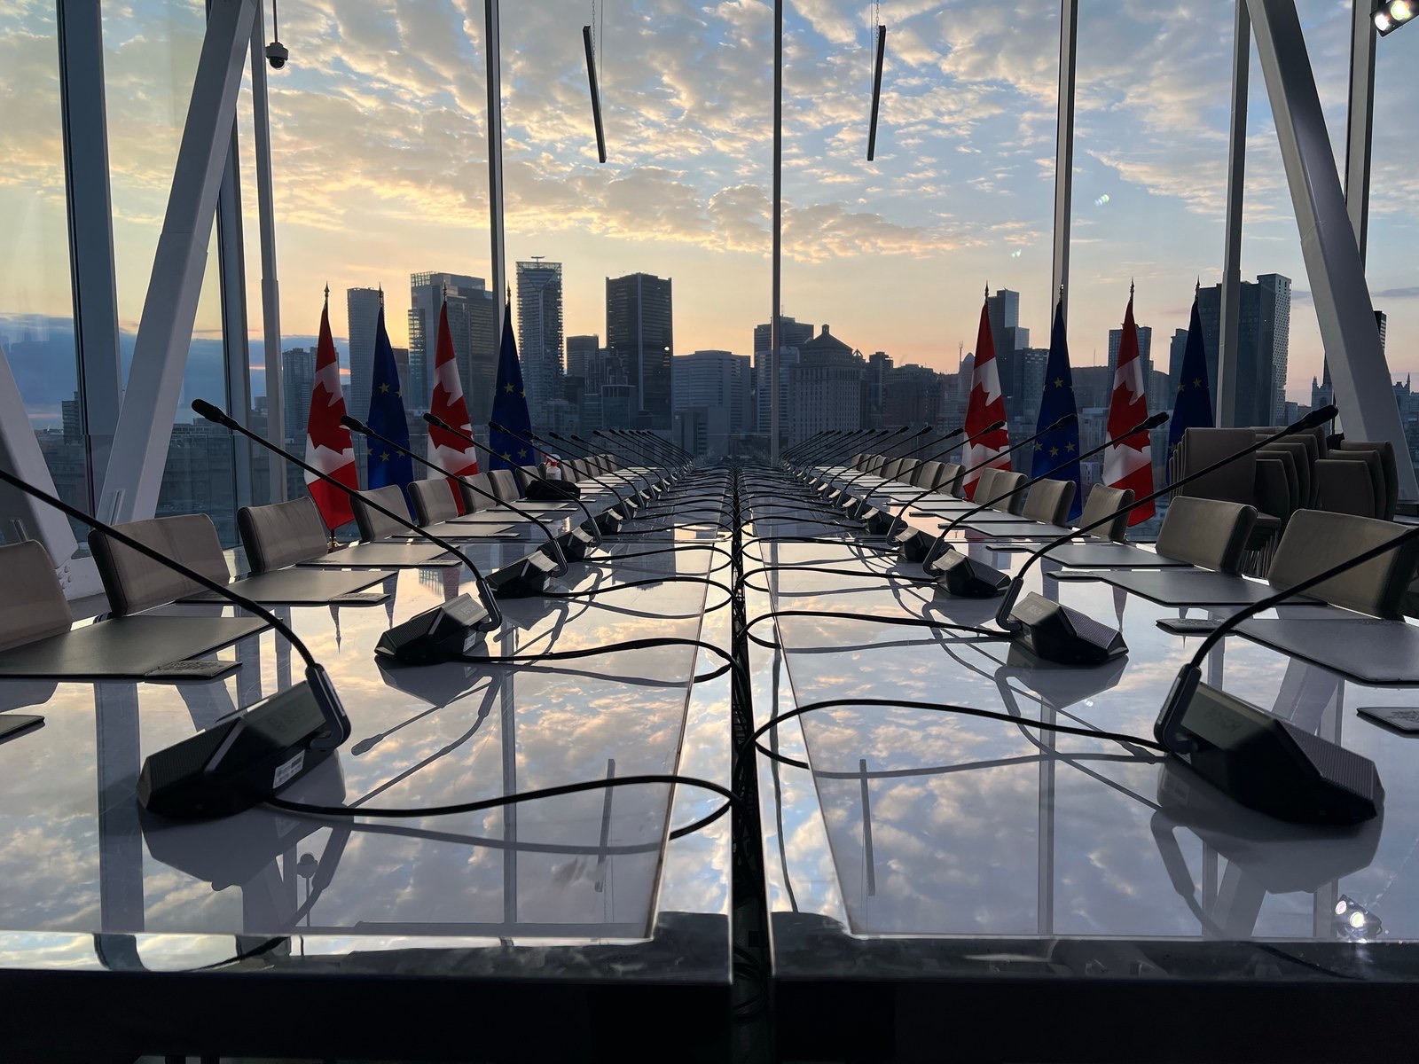
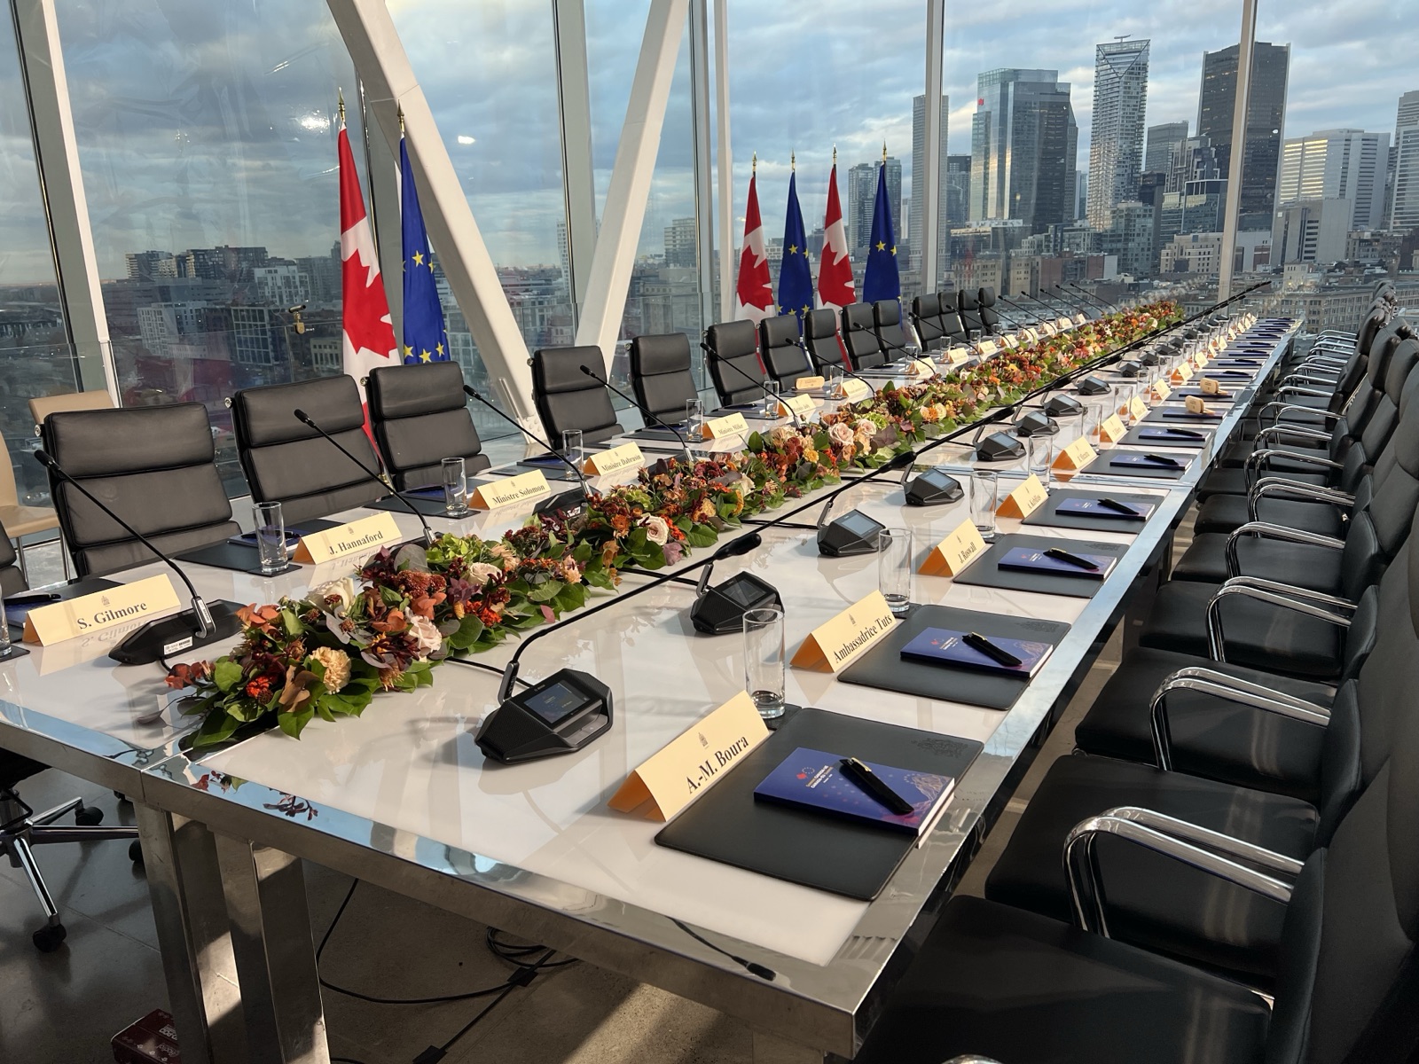
The Expanded Meeting Room on the 13th floor was the centrepiece. We installed 32 Bosch Dicentis conference microphones around the table, 16 per side, and fed them to the press through a dedicated media rack. We also flew four line-array speakers from the room’s exposed steel beam. The standard we set for this room was simple: nothing visible that didn’t need to be. Everything we hung, along with every cable, tie and strip of tape, was white, so it disappeared into the ceiling and the beams. Before we arrived, every cable run was mapped on a cabling plan that avoided marked “no-cable” zones, running up the west wall and through the ceiling. We kept the staircase to the observatory and glass floor completely clear, because dignitaries would be walking and waiting there. The result was a room that looked built for the occasion, not rigged for it.
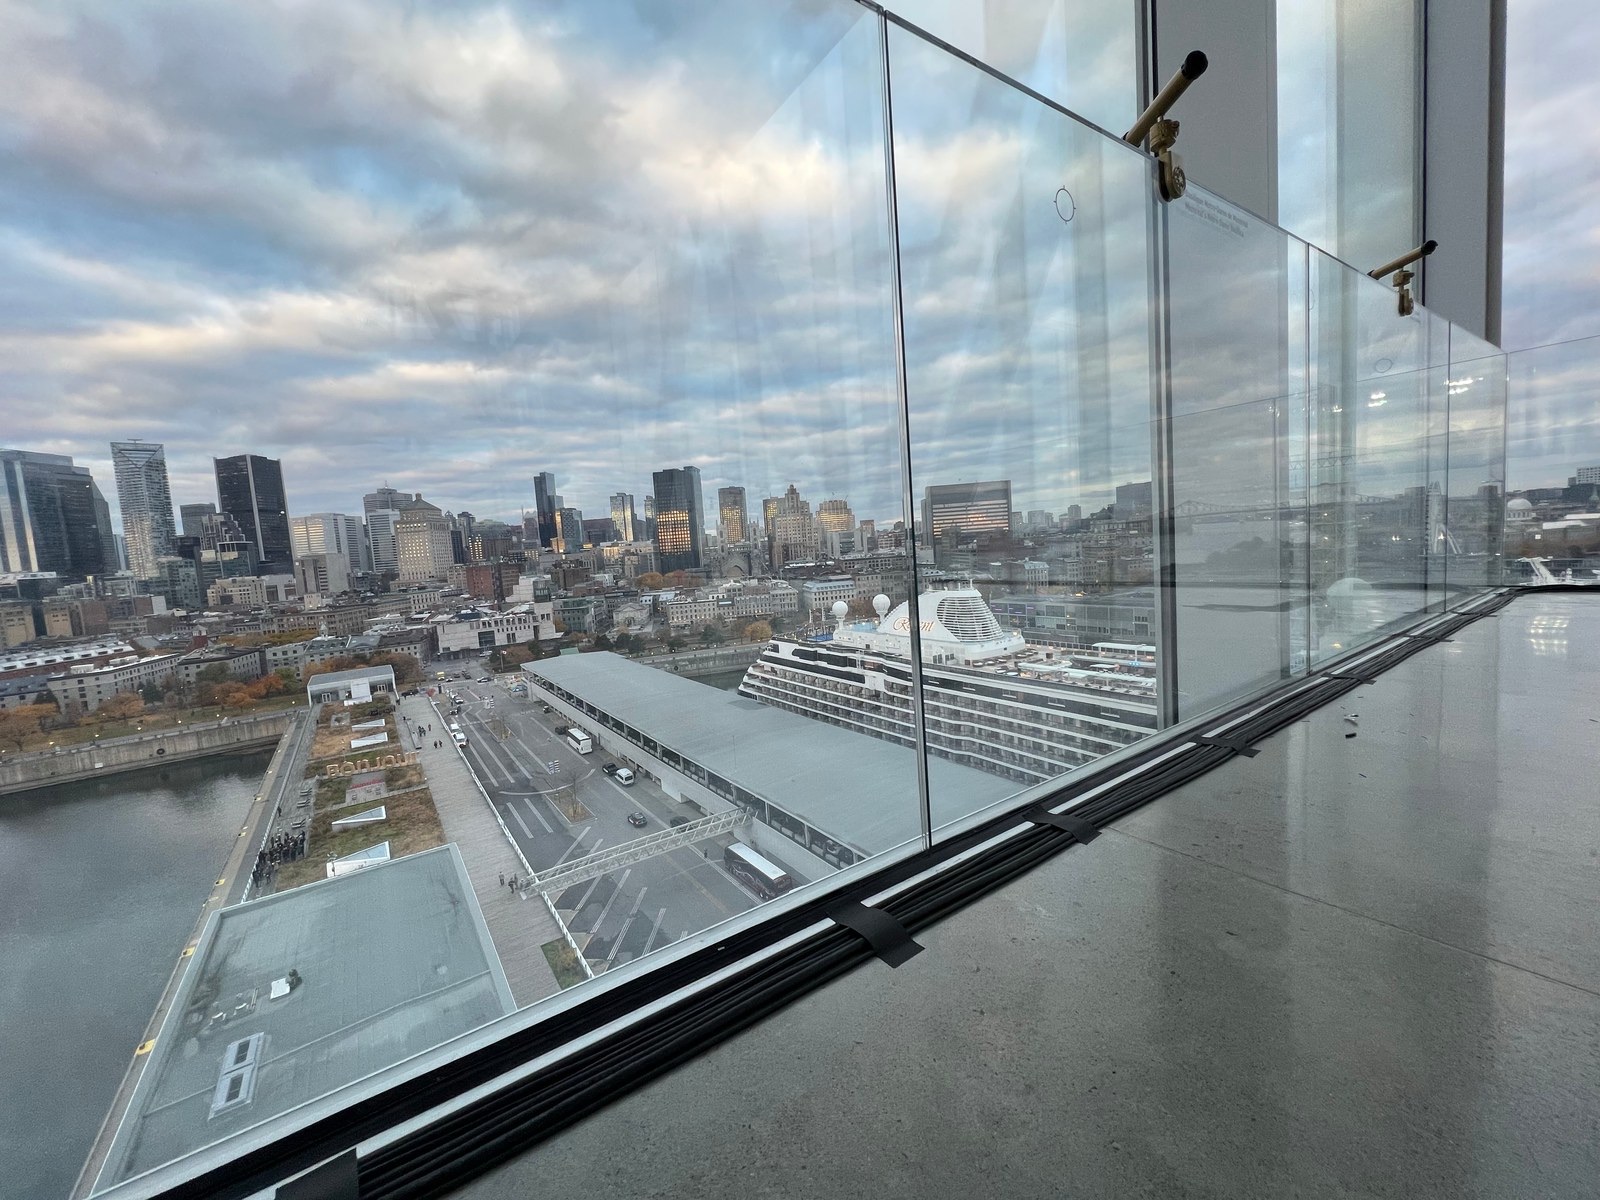
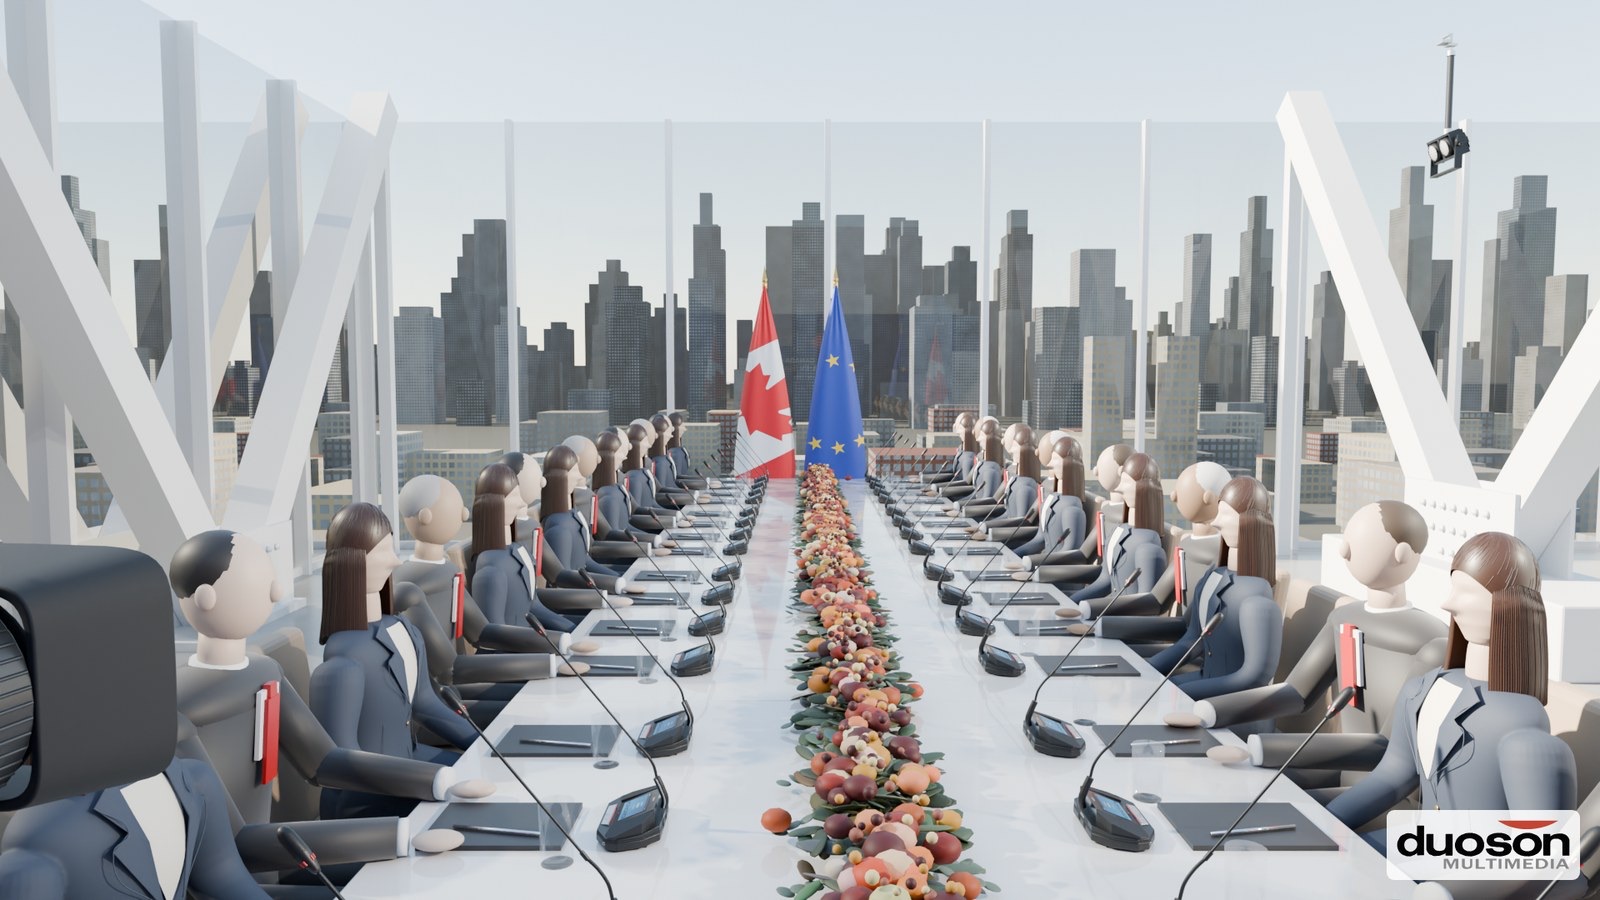
The bigger challenge was daylight. In planning, we mapped the sun’s path across the room for the exact date and time of the meeting. We built renderings to see how that light would fall on the delegates’ faces on camera, and they showed the south windows taking direct sun for the entire meeting. Based on that, we decided to apply neutral-density film to the windows. On site, we balanced the table lighting with a light meter, so every face read evenly for broadcast and photography from start to finish.
The 10th floor: the leaders’ tête-à-tête
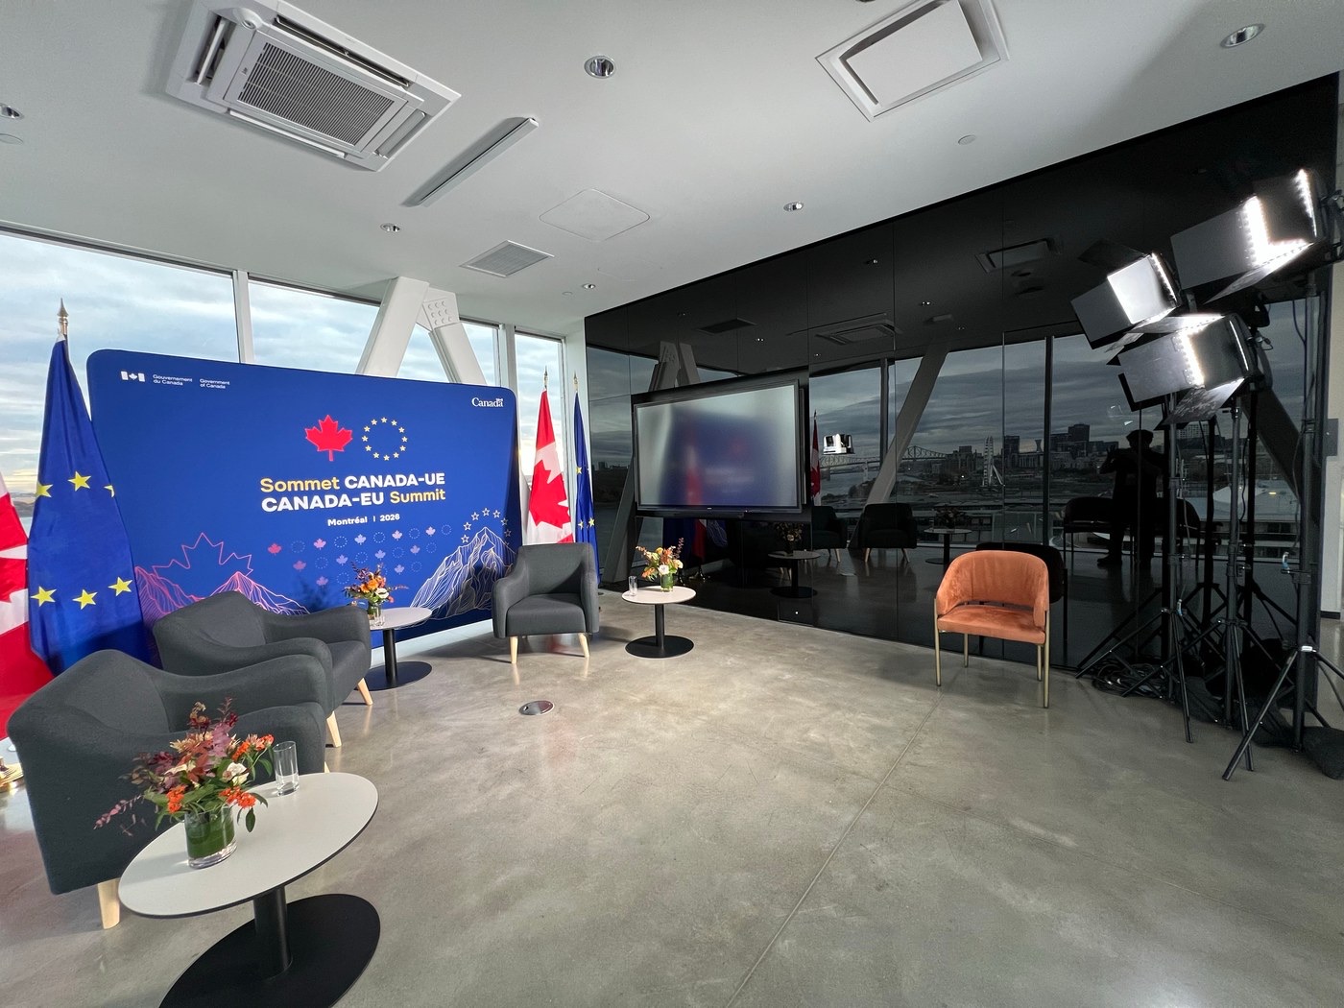
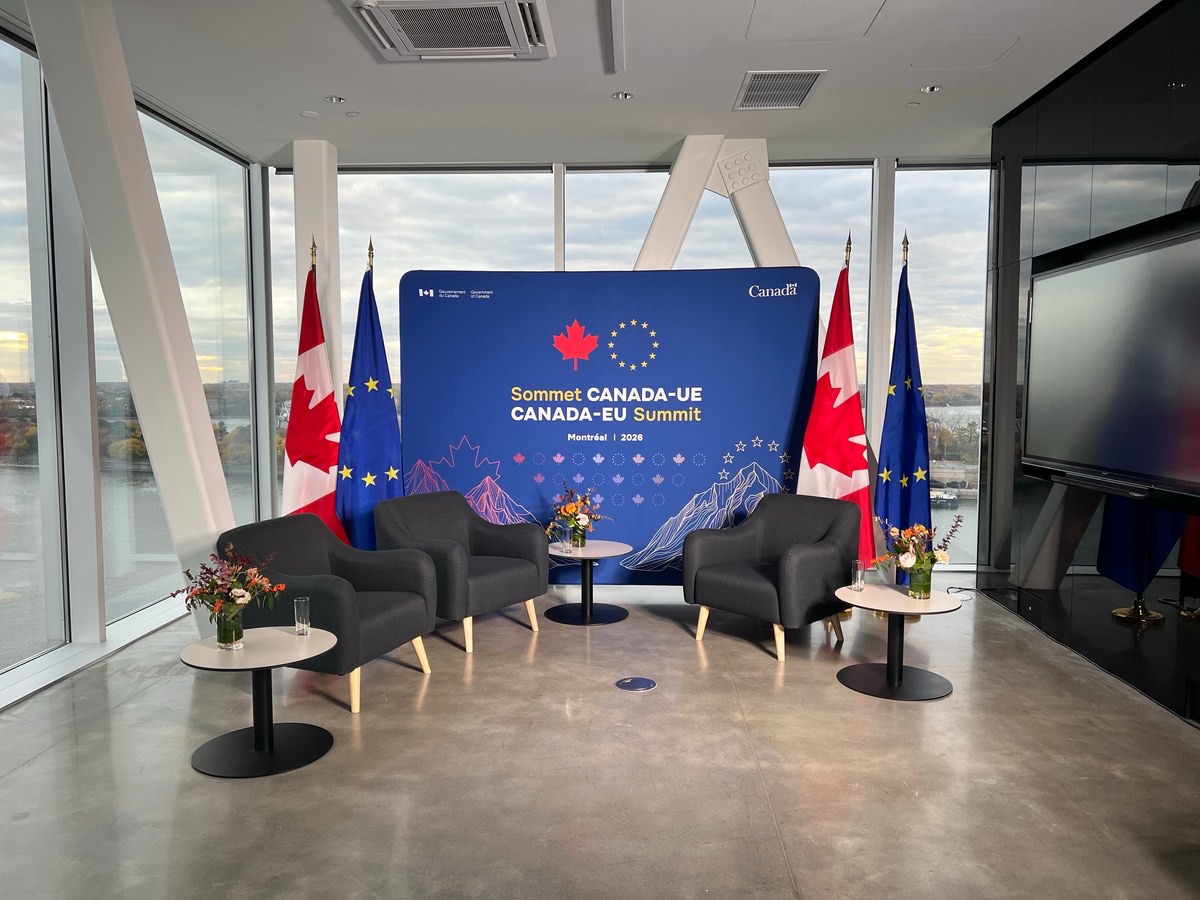
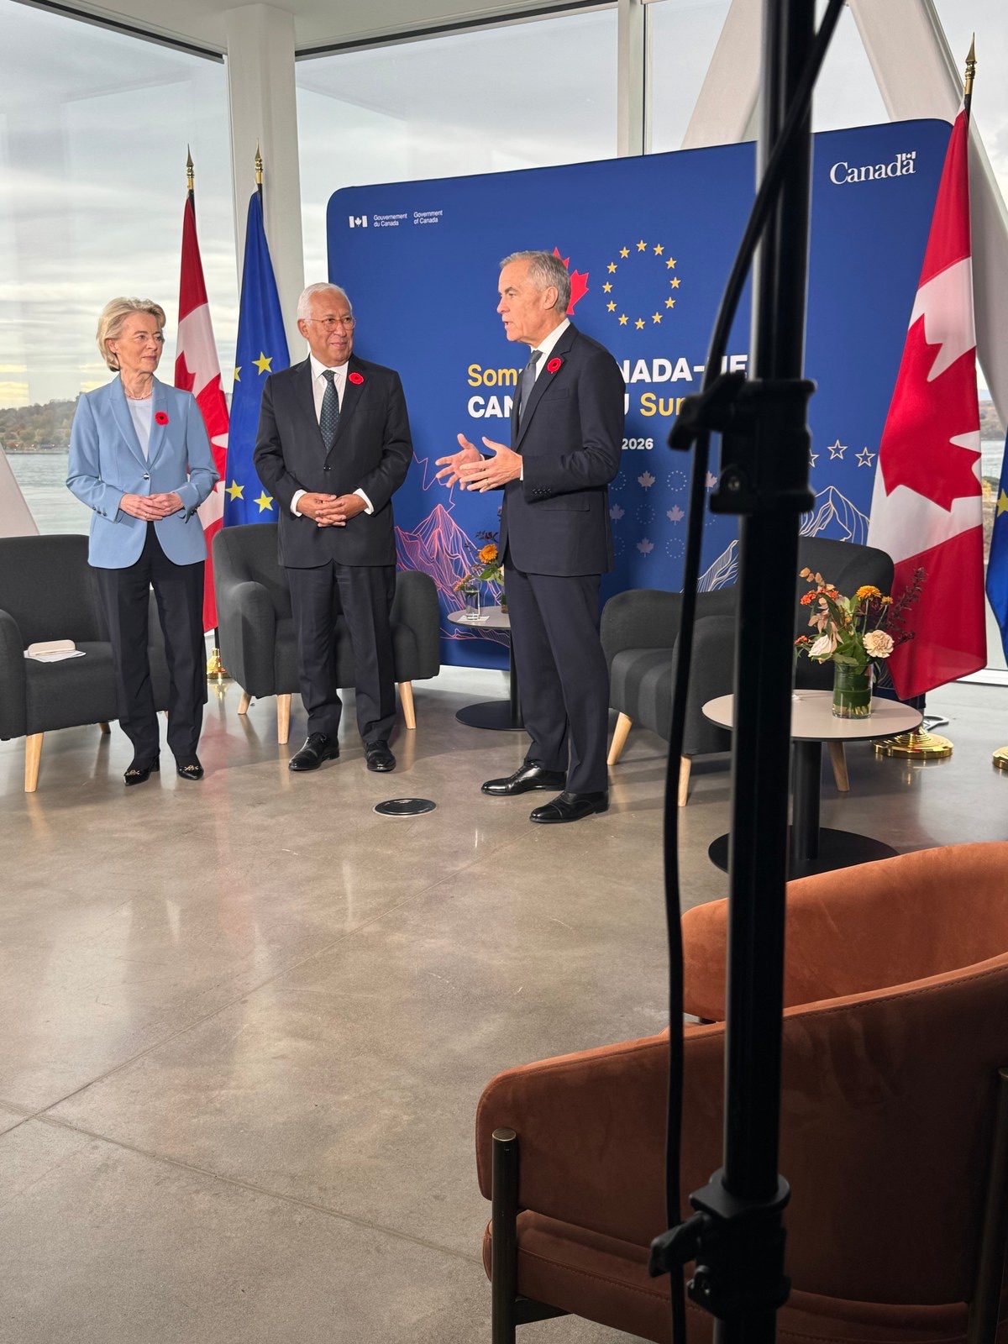
The trilateral meeting between the three leaders came with its own window and lighting challenges. We lit it for broadcast and still photography.
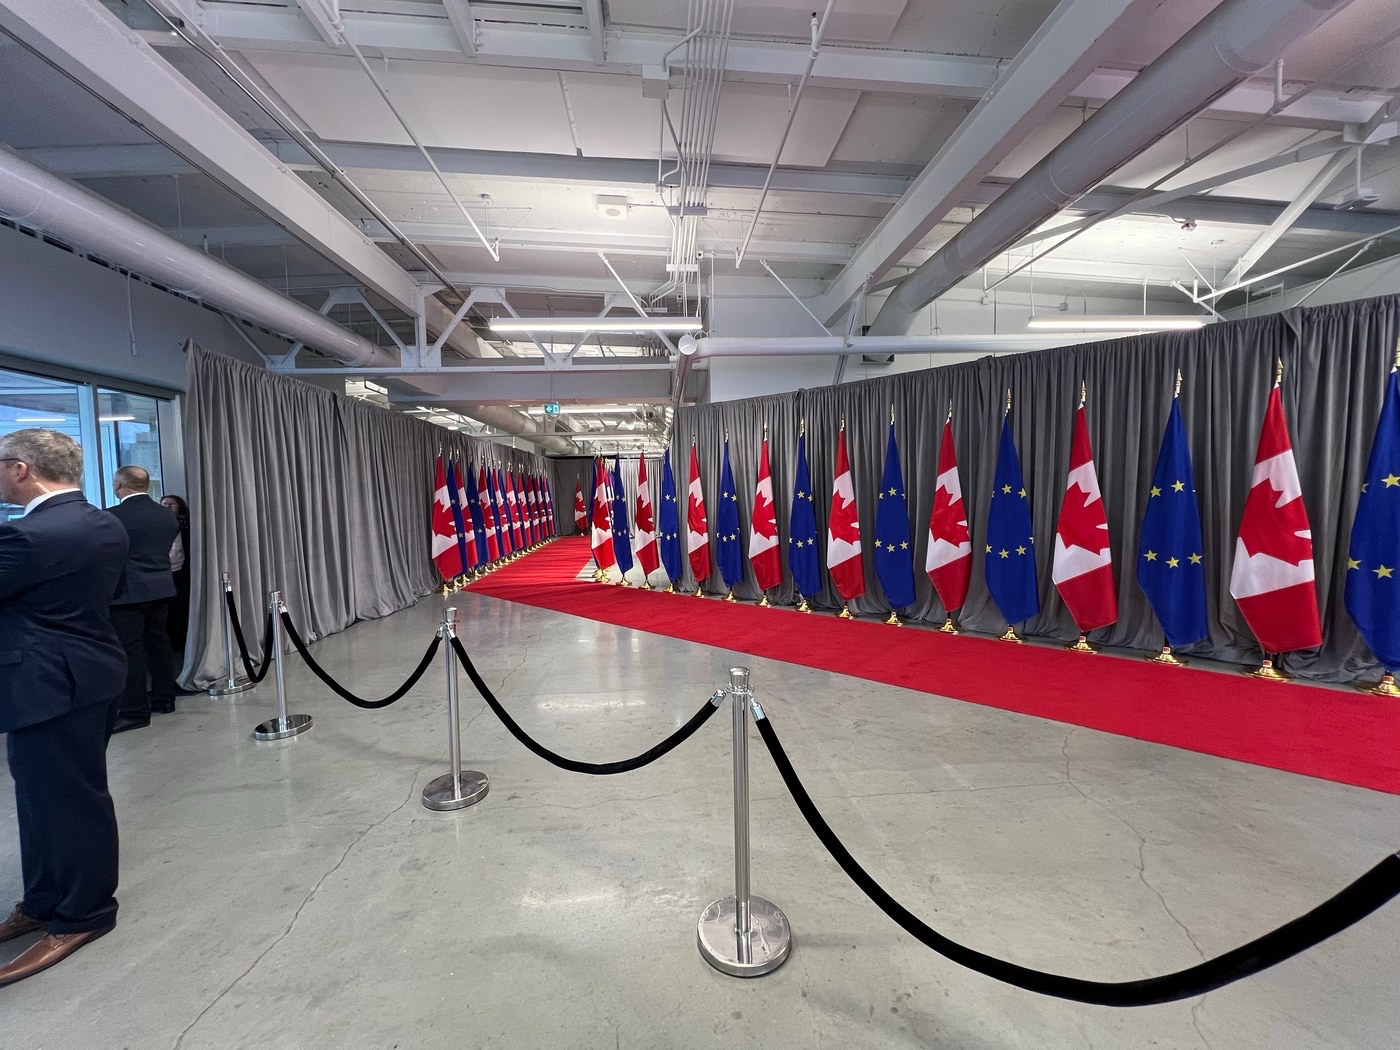
The press conference and delegation area
In the pavilion’s press conference room, we delivered full English–French simultaneous interpretation. That included the interpreter booth with a standby backup booth, interpretation at all three podiums, 200 wireless receivers for media and guests, and clean language feeds to the press. In the delegation area, we built private delegate rooms, bilateral meeting rooms and a lounge entirely out of pipe and drape, run as high as possible for sound privacy, and we supplied power for catering.
Working inside a secure perimeter
The site was under RCMP control, with security sweeps, delegates-only zones and tight access windows. We planned accordingly. The tower rooms were delivered and built on day one, the pavilion on day two, and every road case was moved to pavilion storage before show day so the event spaces stayed clean. Before the crew arrived, they received detailed show notes with sun studies, cabling plans and drape plans traced onto the venue’s own drawings, so everyone knew exactly where each case went. On strike, the press area stayed untouched until the media had filed.
High-security, high-visibility events leave no room for improvisation. This one went exactly as planned.
Planning a high-profile event? Let’s talk.
